5 Beds
3 Baths
2,330 sqft
$1,800,000
642 Beloit Ave, Kensington CA, 94708
Price per sqft$772.53
Built in1978
Property size2,330 sqft
Property typeResidential
Overview
Sold
Listed Jun 17, 2026
Updated 11 days ago
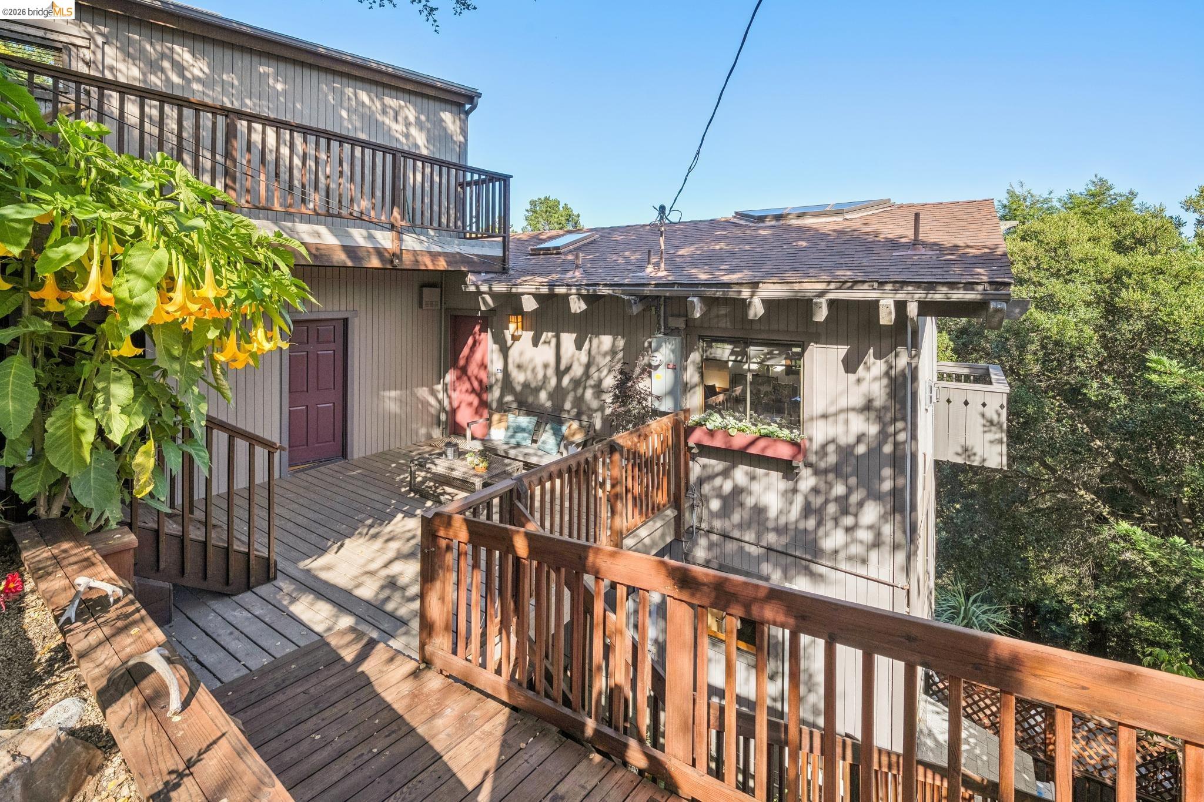
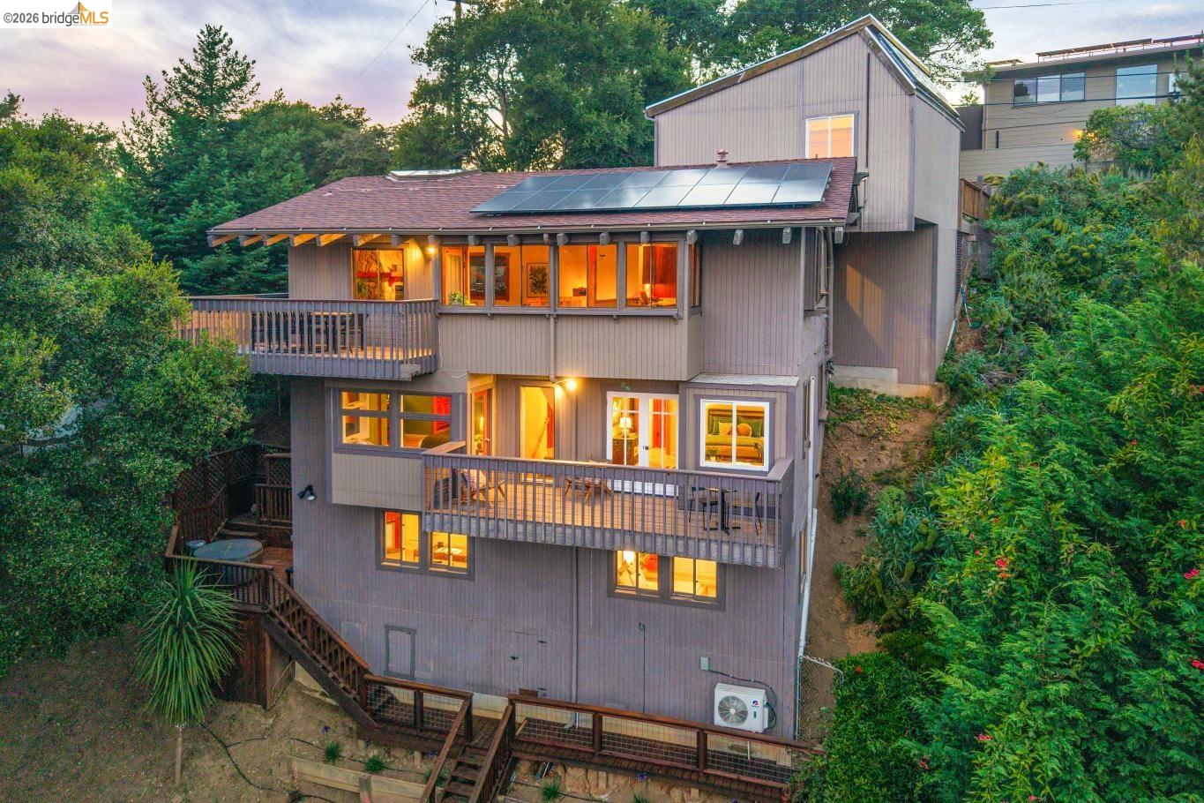
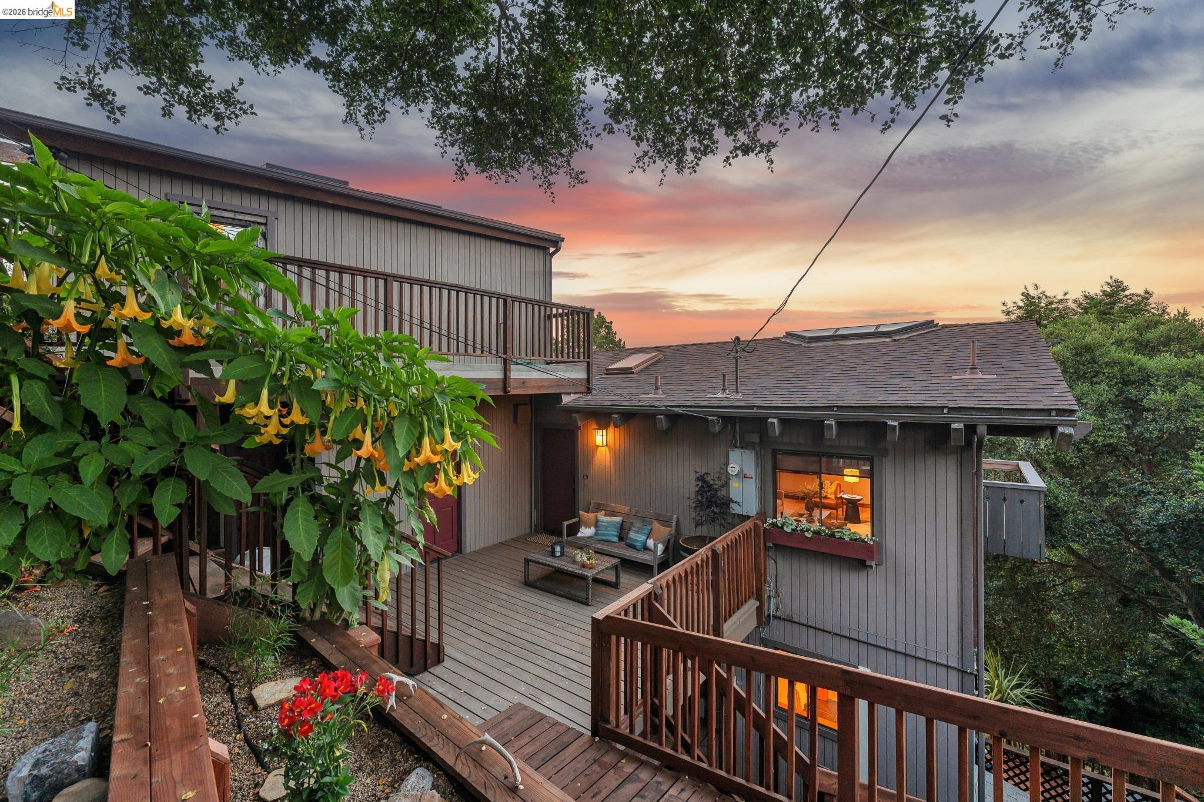
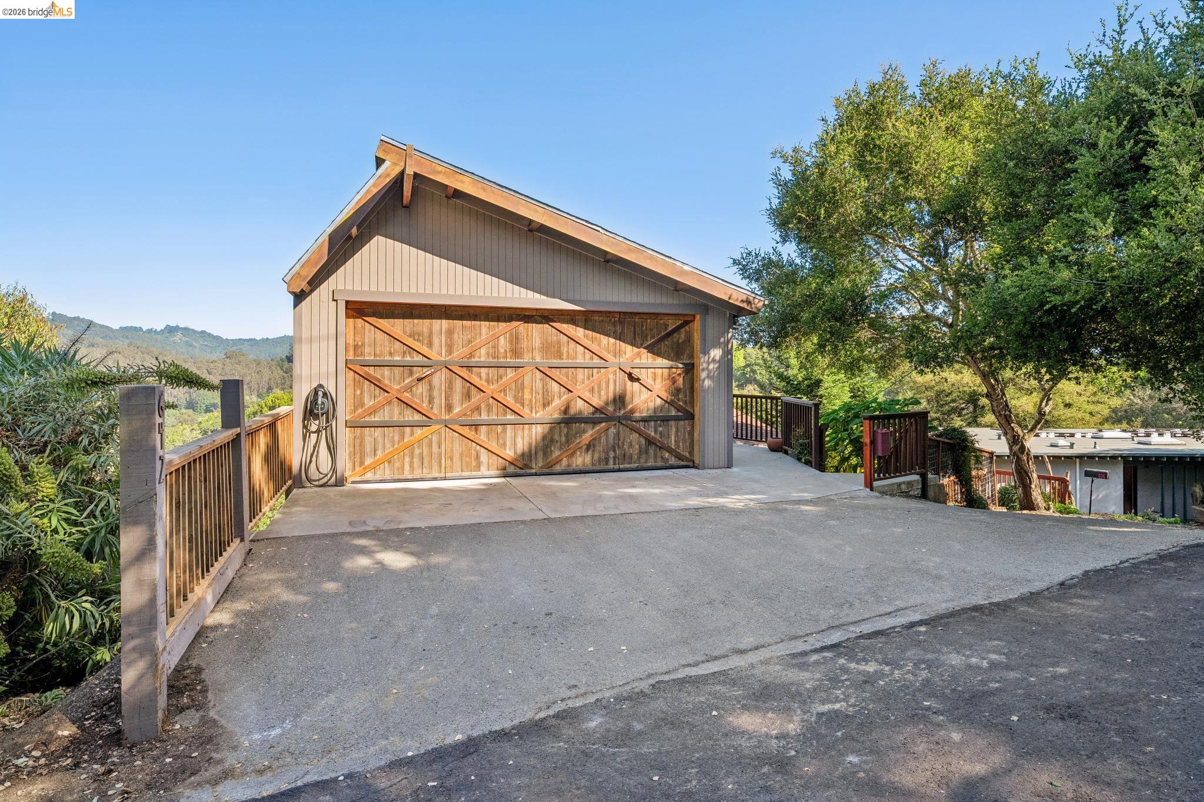
Set in a neighborhood with a rich community of Kensington kids and active adults, this architectural retreat is immersed in natural surroundings. Built in 1978 and reimagined by sculptor Rob Firmin, it’s a private mountain lodge among the treetops, where expansive views and abundant natural light create a sense of serenity just minutes from the Bay Area’s cultural and culinary amenities. Firmin’s renovation opened walls, expanded sightlines, and strengthened connections between living spaces, resulting in a home that feels both intimate and expansive. Nearly every room is oriented toward the canyon, with soaring hawks, rustling trees, and ever-changing light becoming part of daily life. The dramatic living room is anchored by a monumental stone fireplace beneath vaulted wood ceilings and skylights that flood the space with natural light. The adjacent chef’s kitchen combines luxury appliances, including a Café French-door double wall oven and five-burner gas cooktop, with richly veined stone countertops and generous workspaces designed for effortless entertaining. The dining area captures breathtaking canyon views, and the deck beckons outdoor dining or morning coffee. Three of the home’s five bedrooms enjoy direct access to canyon-facing decks. On the lower level, a bedroom opens to a secluded deck with a hot tub overlooking the tranquil landscape. The primary suite is stunningly unique, featuring luminous alabaster double sinks, a spacious walk-in shower, and exquisite custom tilework highlighted by an illuminated alabaster and marble floor medallion. A standout feature is the remarkable artist’s studio, originally designed as Firmin’s personal workspace. Inspired by Nordic design traditions and historic artist ateliers, the studio features soaring ceilings, large north-facing skylights, solar-spectrum lighting, expansive display walls, a deep work sink, and oversized folding doors that allow large-scale projects to move seamlessly between indoors and out. Canyon views and spectacular reverse sunsets inspire any professional. Practical amenities include abundant storage, solar panels, an EV charger, and energy-efficient mini-split heat pumps. A gentle ramp provides convenient level-in access, while a separate exterior entrance and lower-level access offer flexibility for multigenerational living, guests, or potential ADU conversion. It’s a home that allows its residents an escape while enjoying the very best of all that the Bay Area has to offer.
Additional information
- MLS® ID
- 41137689
Interior Features
- Bedrooms
- 5
- Bathrooms
- 3
- Fireplace
- Yes
- Cooling
- Yes
- Heating
- Yes
- Basement
- No
Exterior Features
- Lot Size
- 0.2 Acres
Other Property Details
- View
- Yes

Listed by Tracy Sichterman, Linda Van Couvering with Berkeley Hills Realty
Listing Contact: 510-520-0076
Bay East ©2026 CCAR ©2026. bridgeMLS ©2026. Information Deemed Reliable But Not Guaranteed. This information is being provided by the Bay East MLS, or CCAR MLS, or bridgeMLS. The listings presented here may or may not be listed by the Broker/Agent operating this website. This information is intended for the personal use of consumers and may not be used for any purpose other than to identify prospective properties consumers may be interested in purchasing. Data last updated at 10:55 AM UTC, 11/3/2026.