Leave a Message

Thank you for your message. We will be in touch with you shortly.

2728 Del Monte Avenue
VIEW PHOTOS
$1,100,000

2728 Del Monte Avenue

3 Beds 2 Baths 1,444 Sq.Ft. 5,750 Sq.Ft.

Description

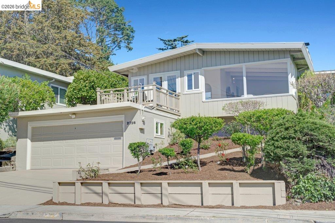
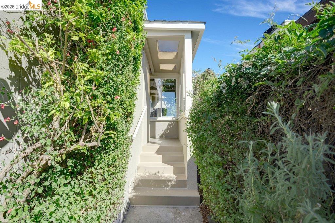
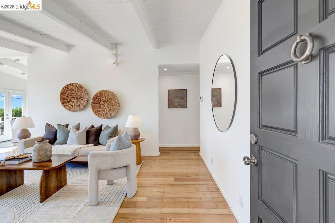
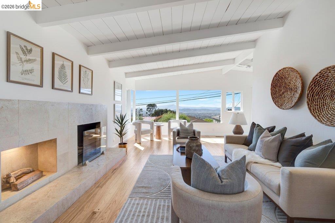
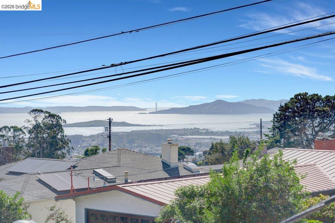
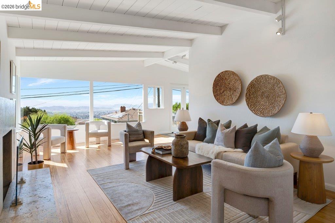
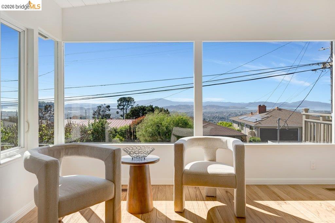
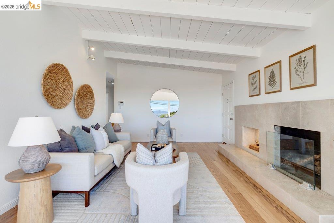
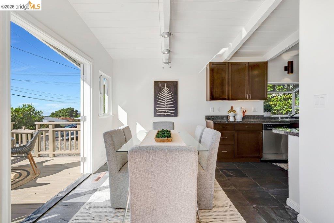
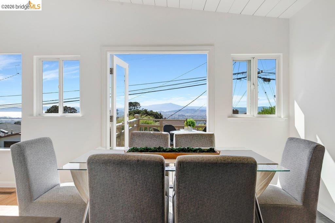
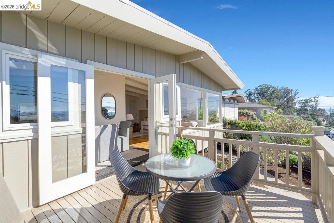
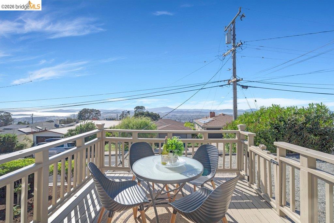
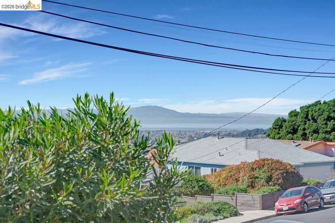
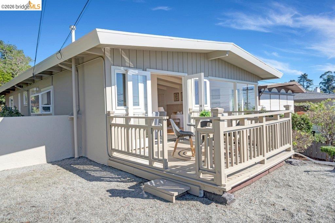
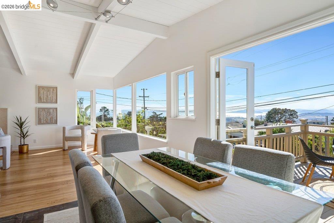
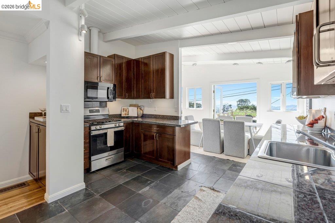
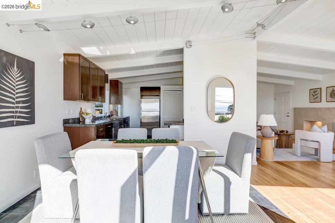
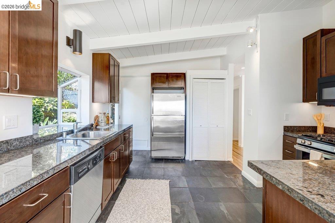
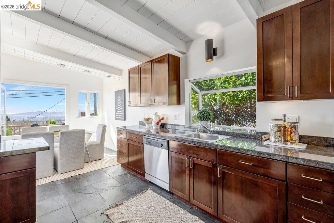
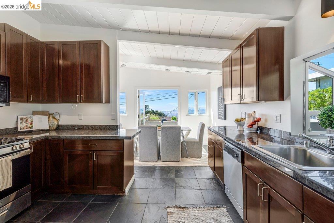
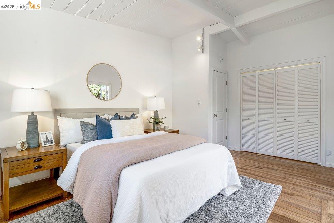
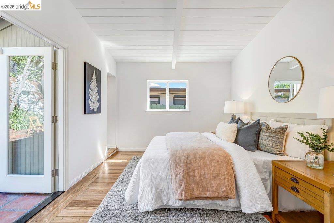
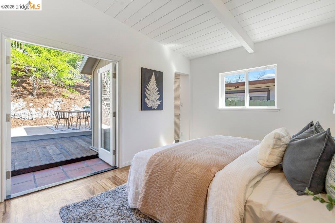
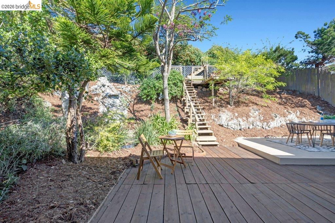
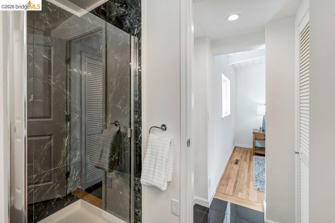
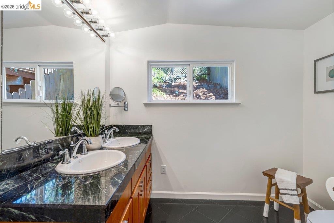
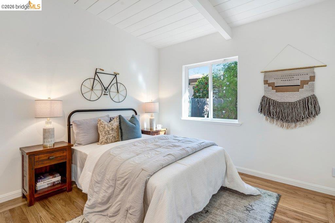
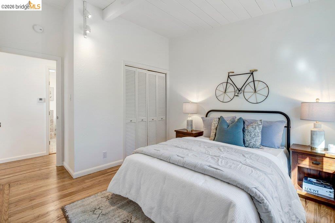
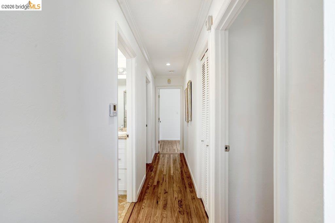
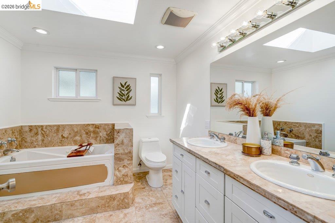
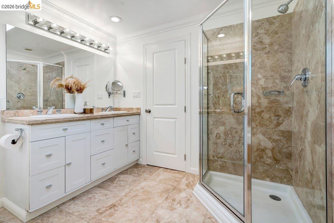
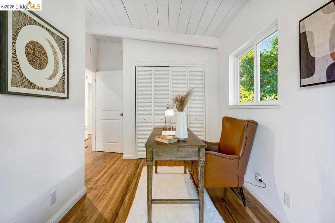
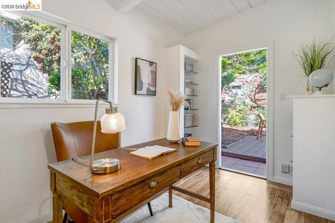
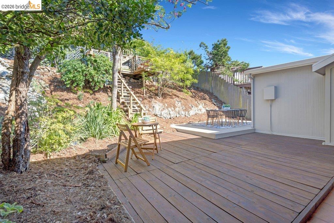
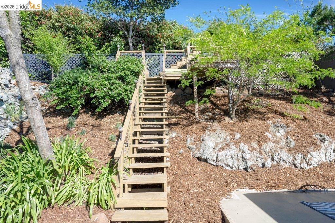
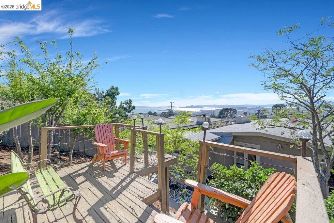
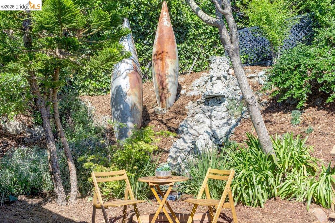
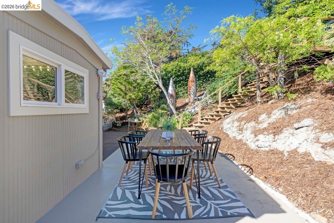
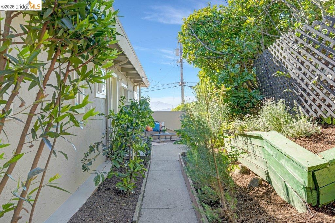
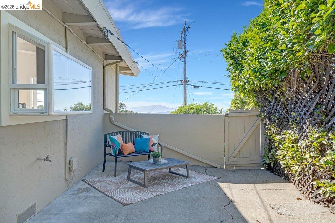
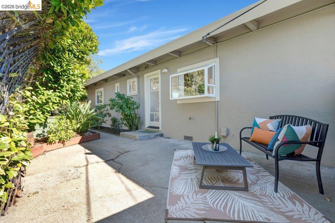
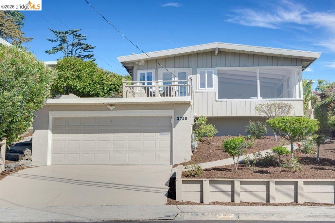
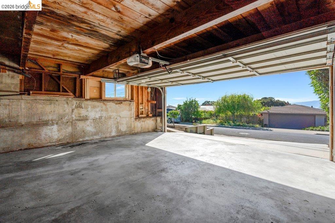
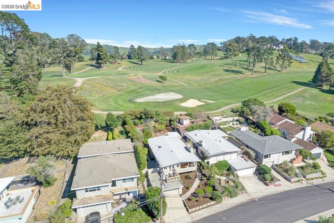
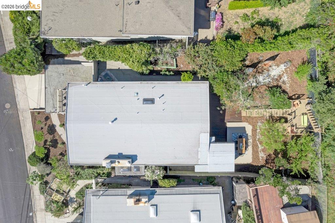
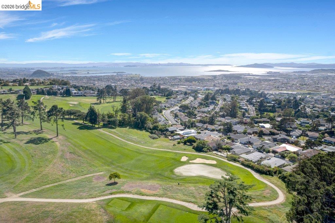
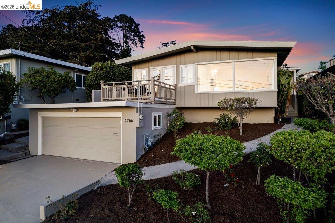
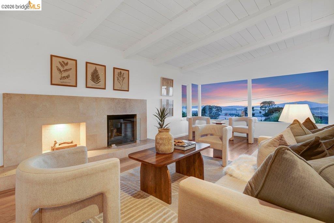
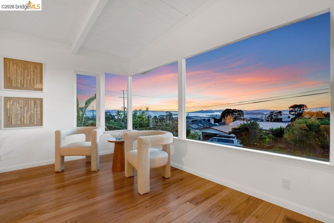
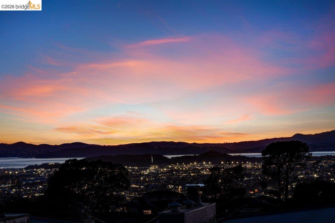
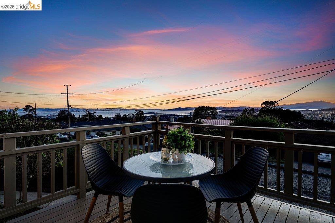
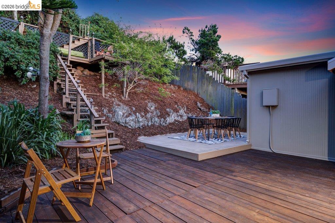
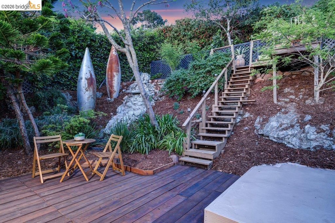
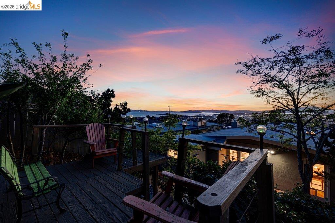
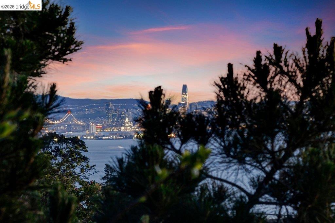
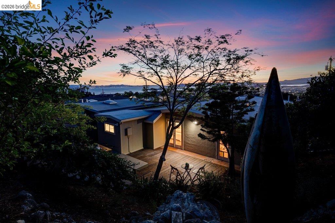
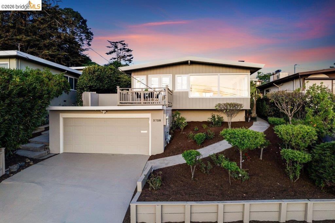
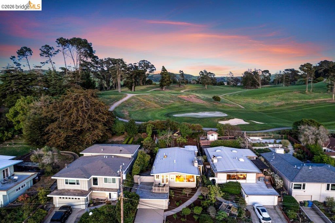
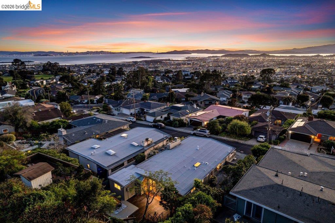
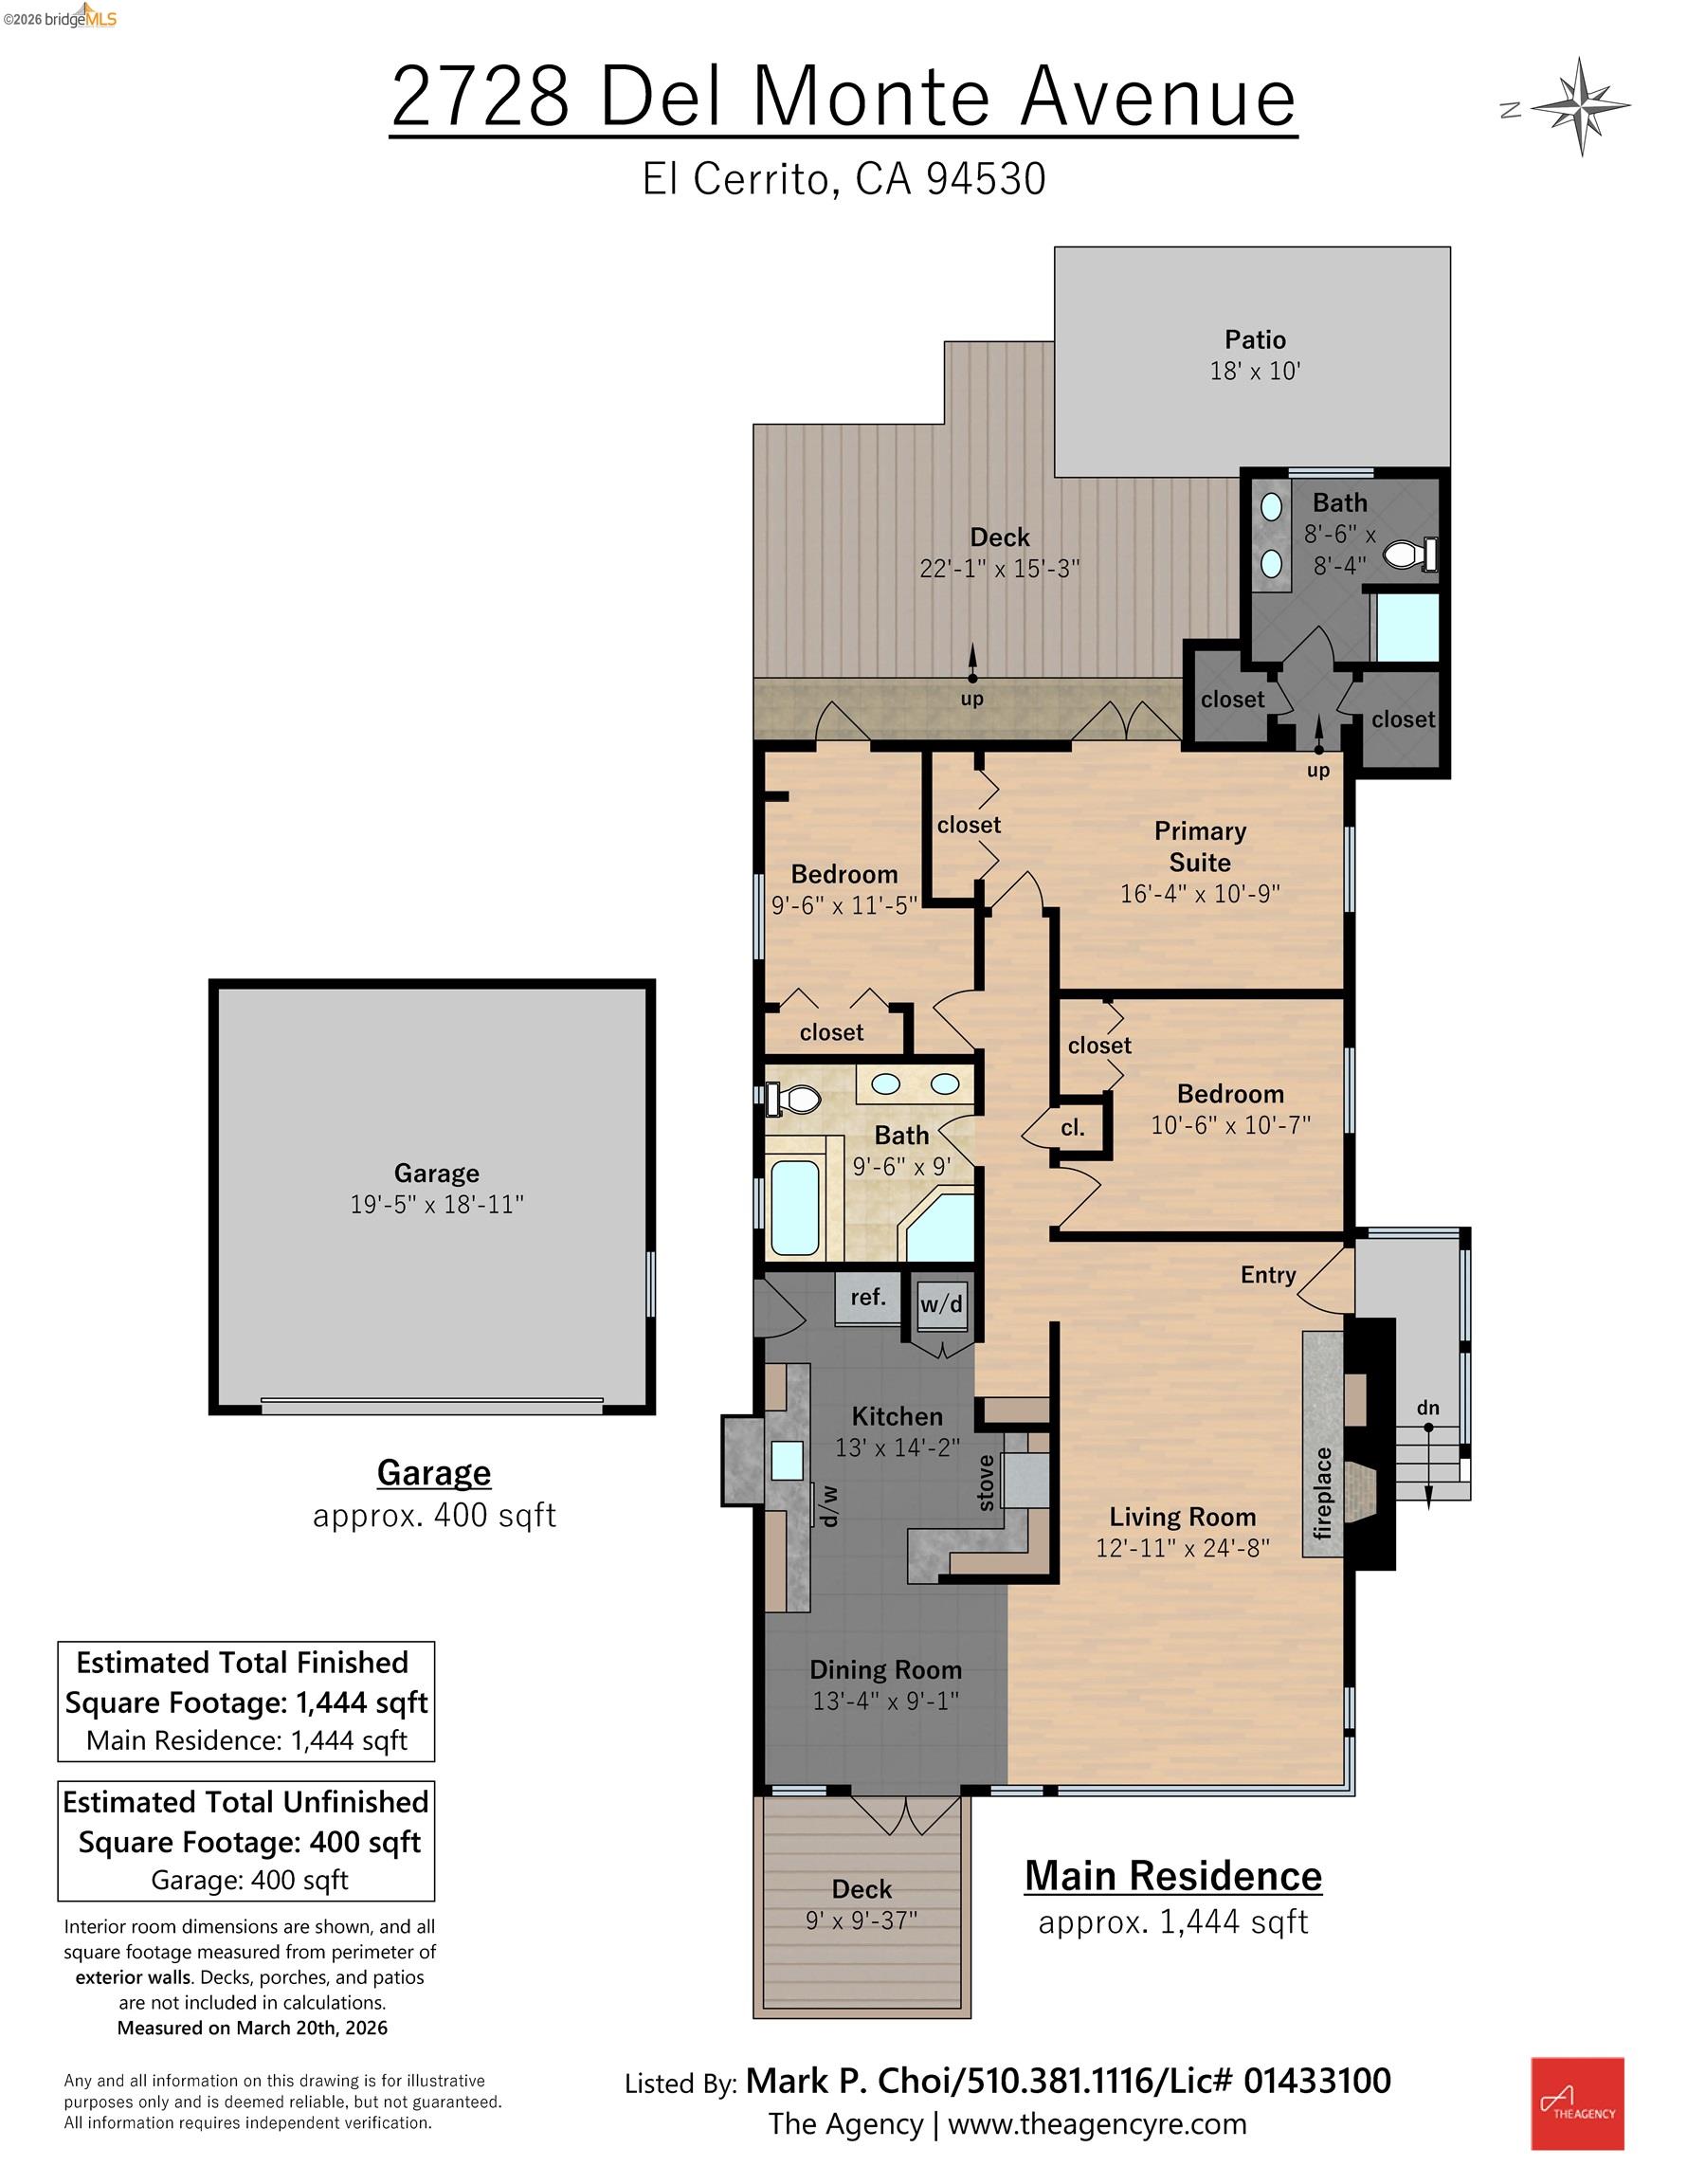
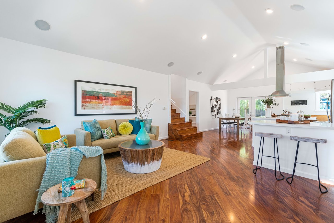
A beautifully refreshed single-level home offering 1,444 square feet of living space on a generous 5,750 square foot lot. This home backs up directly to the 13th green of the Berkeley County Club. A private entry porch with skylights leads into a sun-filled living, dining, and kitchen areas featuring stunning tongue-and-grove vaulted ceilings and sweeping panoramic views from the Bay Bridge to the North Bay. Enjoy unforgettable sunsets from the dining room deck, or relax in the thoughtfully designed outdoor spaces, including a side patio, garden pathway, rear deck, concrete patio, and upper "champagne deck" perfectly positioned for taking advantage of the sweeping views. The home features 3 bedrooms and 2 baths, including a rear primary suite with backyard access and a spacious hall bath with a jetted tub and separate shower. The home has been freshly painted inside and out, with refinished hardwood floors, and a large detached two-car garage. Ideally located near Berkeley County Club, scenic trailheads, Wildcat Canyon, shopping, BART, and major freeways. Zoned for Madera Elementary.

Share Property

Location

2728 Del Monte Avenue, El Cerrito, CA 94530

Status

Sold
Mark P. Choi

Mark P. Choi

TITLE

REALTOR®

LICENSE

01433100

Property Amenities

Interior
Laundry room 220 Volt Outlet, Dryer, Laundry Closet, Washer, In Kitchen, Stacked Only, Washer/Dryer Stacked Incl
Fireplace Living Room, Stone, Wood Burning
Appliances Dishwasher, Gas Range, Microwave, Free-Standing Range, Refrigerator, Dryer, Washer, Gas Water Heater
Flooring Hardwood
Total Bedrooms: 3
Full Bathrooms: 2
Other Interior Features Dining Area
Area & Lot
Lot Area 5,750 Sq.Ft.
Living area 1,444 Sq.Ft.
MLS® ID 41128479
Year Built 1955
View Description Bay,Bay Bridge,City Lights,Golden Gate Bridge,Panoramic,San Francisco,Water,Bridge(s),City,Mt Tamalpais
Architecture Styles Contemporary
Type Residential
Status Sold
Exterior
Stories 1
Pool None
Air conditioning None
Heat type Forced Air, Natural Gas
Water Source Public
Garage Space 2.0
Sewer Public Sewer
Other Exterior Features Back Yard, Front Yard, Garden/Play, Side Yard, Terraced Back, Landscape Front
Parking Attached, Off Street, Garage Faces Front, Garage Door Opener
Lot Features Level, Rectangular Lot, Sloped Up, Back Yard, Front Yard
Roof Rolled/Hot Mop
Finance
Sales Price $1,100,000

360 Virtual Tour

Take a tour of this property

Work With Mark

My objective is to get the top dollar for your home in the current dynamic real estate market and to make the process of listing or buying your home as stress-free and fun as possible.
Follow Me On Instagram